Showing posts with label mental health. Show all posts

Wednesday, December 10, 2014

Final Crit 12/9/14 FA14

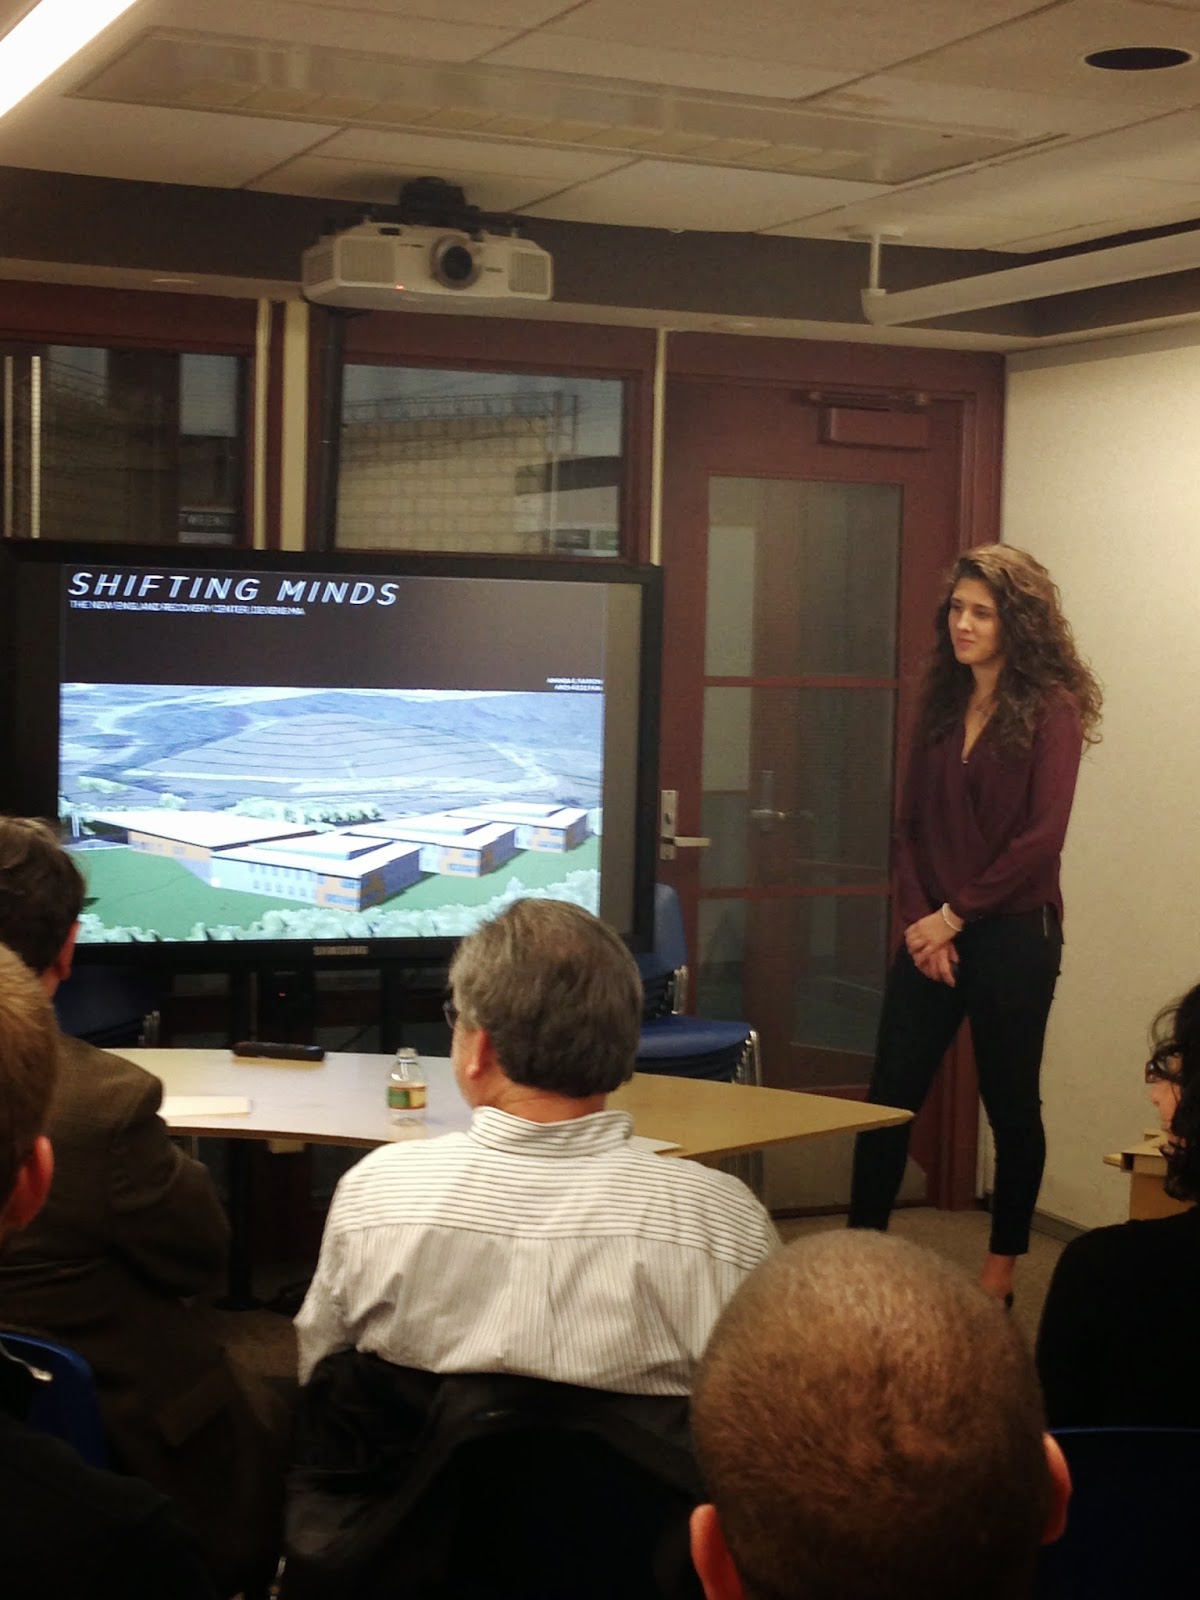
Yesterday was my final undergraduate studio critique, ever!! I presented my project title Shifting Minds first to my studio group, and a panel of outside judges who are all involved in either architecture or healthcare. 

I was asked by a judge "What was your biggest challenge completing this project and what are you most proud of?". I replied that my biggest challenge was taking my concept/idea of shifting and making it work on the site. I had an idea in my head and I just wasn't manifesting it right at first, but after lots of sketching and thinking I was able to transform my building from something that wasn't working to a solution that worked on our site. 


What was I most proud of? I said this whole project. I was proud of the work that I presented, and also the process it took to get where I was. This was the first project where we had to figure out the program our self. After doing this I felt much more connected to the project and felt that I really had an understanding of the program and the clients needs. I felt that this would greatly benefit me in my graduate studio next semester and in my future career. 


Below are photos I had a friend take of me presenting. Take a look!

-A


Shifting Minds Presentation Sheets and Models [amandarapson]

Shifting Minds Presentation [amandarapson]

Shifting Minds [amandarapson]

Shifting Minds [amandarapson]

Shifting Minds [amandarapson]

Shifting Minds [amandarapson]

Shifting Minds [amandarapson]


Monday, December 1, 2014

Sections, Sections, and More Sections!

My final project is due in exactly one week. As of right now, I'm in pretty good shape. I just finished up rendering four sections of my building. I got most of my scale people for the images from the website http://all-silhouettes.com/. This site has the largest collection of silhouette images I have EVER SEEN. Seriously. They have everything from people walking, to people scuba diving. 

I took each section from my Revit file of my building, I exported tham as PDF's, one image with shadows and one without, and added color, textures and the scale figures in Photoshop. 

Let me know what you think!!

West/East Section Through Circulation Zone and Shared Spaces

West/East Section Through Entrance Level and Units

West/East Section Through Unit, PikU & Gym

North/South Section Through Units

Friday, November 21, 2014

Area 51: Pin Up Presentation 11/21/14


Above is the sheet I have pinned up for an individual presentation crit today at 4:12pm. The original poster is 36"x48", I had to shrink it to fit on here. Overall, I'm happy with the work I've produced for today. The sheet has a new updated site plan, the three renders featured on my last post, and two new sections I created last night. It also shows the extensive program list and some of the projects goals and metrics. 

I'll update with how the crit goes later!

Thursday, November 20, 2014

Area 51 Renders

Its 1am. I got to studio at 11am yesterday.... but I got three renders for my project done! 

Below are the the "before" and "after" photos. The before photos are renders straight from Autodesk Revit, and the after photos are after I tweaked them in Adobe Photoshop. I'd say these are the best renders I've done on Photoshop since I started using it two years ago. Let me know what you think!

Main Entry Before
Main Entry After 
Exterior Main Entry Before

Exterior Main Entry After 

Interior Unit Nurses Station Before

Interior Unit Nurses Station 


Maybe I'll post a tutorial on how I did these renders sometime over winter break? Thoughts?


Thursday, October 16, 2014

Shifting Minds: The New England Recovery Center Site Plan


Tomorrow is a preliminary mid-crit for my studio group (The Area 51 project). Above is my current site plan for my project. What you're seeing is the roof plan of my building and the shadows it would cast on the fall equinox. The dark(er) green area is our site within the property lines and various setbacks that surround it. It also shows a rough idea of where I might place some parking on the site by the front entrance, tying into the existing unused road that passes by the site. 

The site plan is a part of my Revit model, and I used Photoshop to add the color. 

I'll post more work as I complete it!

-A

Thursday, September 11, 2014

FA14 STUDIO: Precedent Research

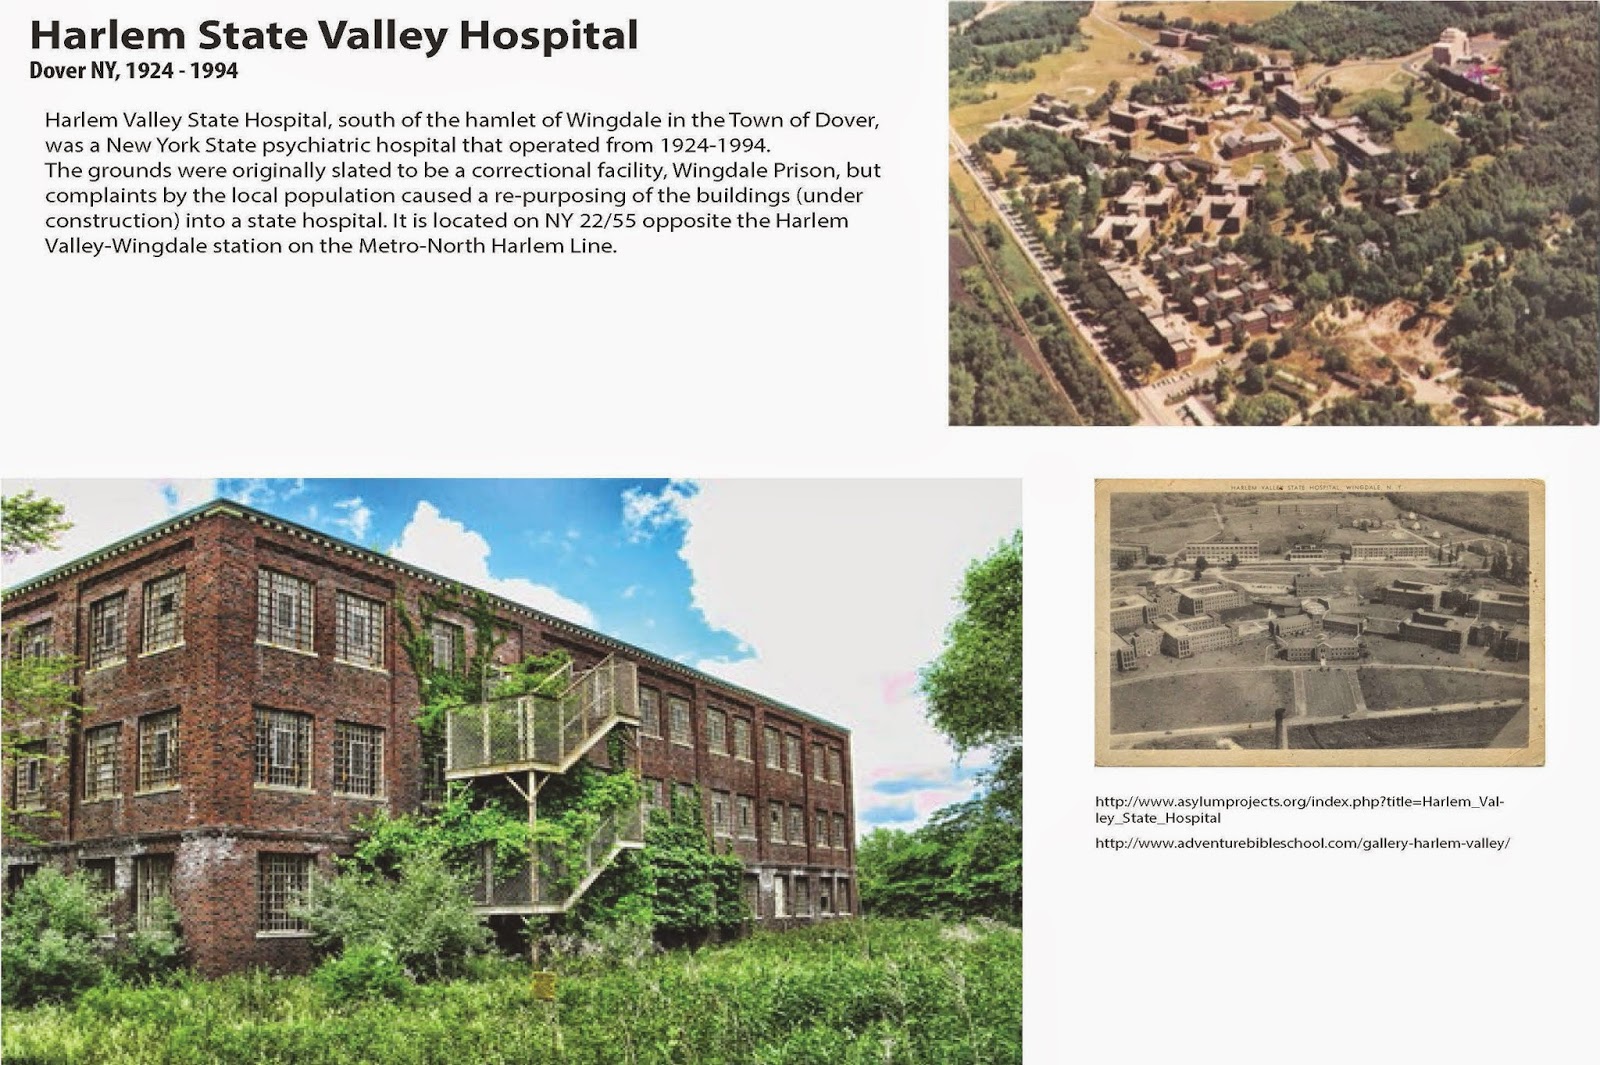
My studio project this semester is to design a behavioral health care facility in Devon's MA. Before we start exploring program needs, as a entire studio we conducted precedent research of behavioral health care facilities from early 1800's to present day. As a studio we divided the years among us and presented our finding to each other. My group was responsible for researching Behavioral Health Care Facilities from 1890-1940. Below are the slides we prepared and presented to the studio!


This research helped us as a studio truly understand the historical stigma that being mentally ill brought upon people and their families. Our aim is to use this research to make informed decisions when designing our Behavioral Health Care Centers.

-A